


 Builder: Godrej Properties
 Project Type: Residential
  Sub Type: Luxury Apartments
 Project Size: 10 Acres
 Unit Size: 1857 - 3415 Sqft.
 Project Plan: 3 BHK & 4 BHK
 Price: 6.13 Cr.* Onwards
 Status: Under Construction
  Total Floors: G+31
 GARDEN
 RESERVE PARKING
 VISITOR PARKING
 SWIMMING POOL
 POWER BACKUP
 LIFT
LIFT CLUB
CLUB SECURITY
 GYM
GYM WASTE DISPOSAL
 PARKS
PARKS 24X7 WATER
 KIDS AREA
 MAINTENANCE STAFF
 TEMPLE
 WI-FI
WI-FI HEALTH FACILITIES
 BROADBAND INTERNET
 COMMUNITY ROOM
 JOGGING TRACK
 BASKETBALL COURT
 CYCLING TRACK
 MASSAGE SUITS, SPA, SAUNA
 YOGA & MEDITATION CENTRE
 TENNIS COURT
 LIBRARY
 INTERCOM
 WATER FOUNTAIN
 BADMINTON COURT
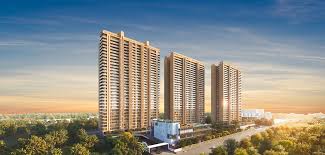
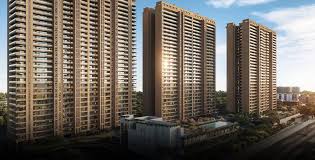
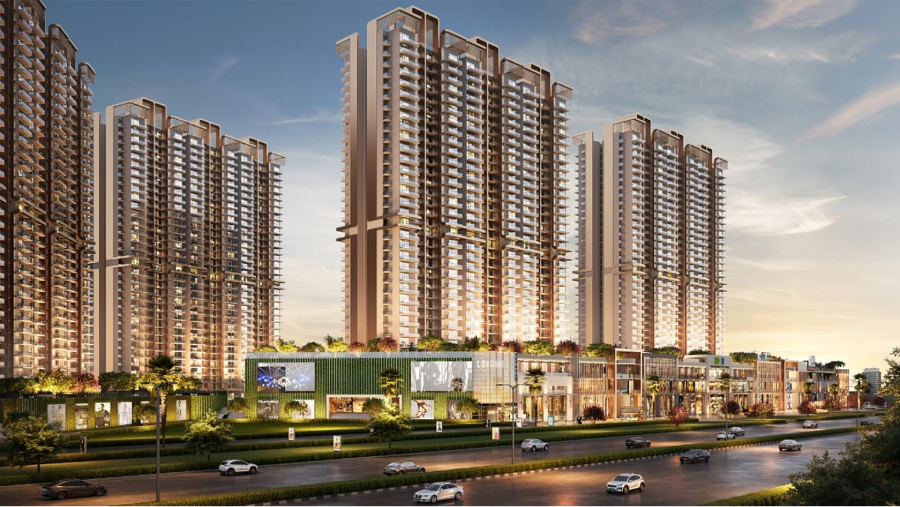
Godrej Aristocrat is an ultra-luxury forest-inspired residential development by Godrej Properties, strategically located in Sector 49, Gurugram. Spread across approximately 10 acres, the project offers an exclusive living experience designed around nature, privacy, and sophistication.
Featuring premium 3 and 4 BHK residences, Godrej Aristocrat integrates cutting-edge smart home automation, refined interior finishes such as Italian marble flooring, modular kitchen designs, expansive balconies, and thoughtfully planned layouts that optimize space, ventilation, and natural light.
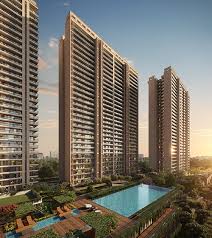
Residents enjoy access to a world-class luxury lifestyle, including a dedicated forest-themed clubhouse, spa, infinity-edge pool, and curated wellness and leisure amenities — designed for a serene, private, and elevated living experience.
Ideally positioned near key arterial roads, premium business hubs, international schools, healthcare facilities, and high-end retail destinations, the project combines tranquility with exceptional urban convenience.
Forest-themed master planning and landscaping
Limited-density ultra-premium tower planning
Smart home automation
Italian marble flooring in living and dining
High-end modular kitchen with premium fittings
Expansive balconies with panoramic green views
Private, low-noise layout planning
Dedicated concierge and hospitality-style services
High-speed elevators and 3-tier security
Dedicated parking and EV-charging points.
Forest-concept exclusive clubhouse
Temperature-controlled infinity swimming pool
State-of-the-art gym & fitness studio
Luxury spa & wellness centre
Indoor games arena and reading lounges
Banquet hall & community spaces
Meditation deck, forest trail, and sculpture gardens
Private “members-only” dining & café space
Kids’ play zone & learning pods
Pet-friendly spaces
24×7 security with gated township-style perimeter and surveillance.
Rainwater harvesting, sewage treatment plant, and green sustainability measures.
Ample parking (basement & surface).
Dedicated jogging / walking tracks and landscaped gardens.
Kids play zones and family-oriented leisure spaces.
Close proximity to schools, hospitals, malls and key social infrastructure.
Godrej Properties is one of India’s most trusted real estate developers and part of the renowned Godrej Group, which has a legacy of more than 125 years. The company is known for delivering high-quality residential and commercial developments across major Indian cities. Godrej Properties combines innovation, sustainability, and modern architecture to create premium living environments. With a strong presence in cities like Mumbai, Pune, Bangalore, and Delhi-NCR, the developer has built a reputation for transparency, quality construction, and world-class amenities in its projects
Godrej Summit – Sector 104 Gurgaon
Godrej Meridien – Sector 106 Gurgaon
Godrej Sora – Sector 53 Gurgaon
Godrej Air – Sector 67 Gurgaon
Godrej Nature Plus – Sector 67 Gurgaon
Godrej Habitat – Sector 49 Gurgaon
Godrej Aristocrat – Sector 83 Gurgaon


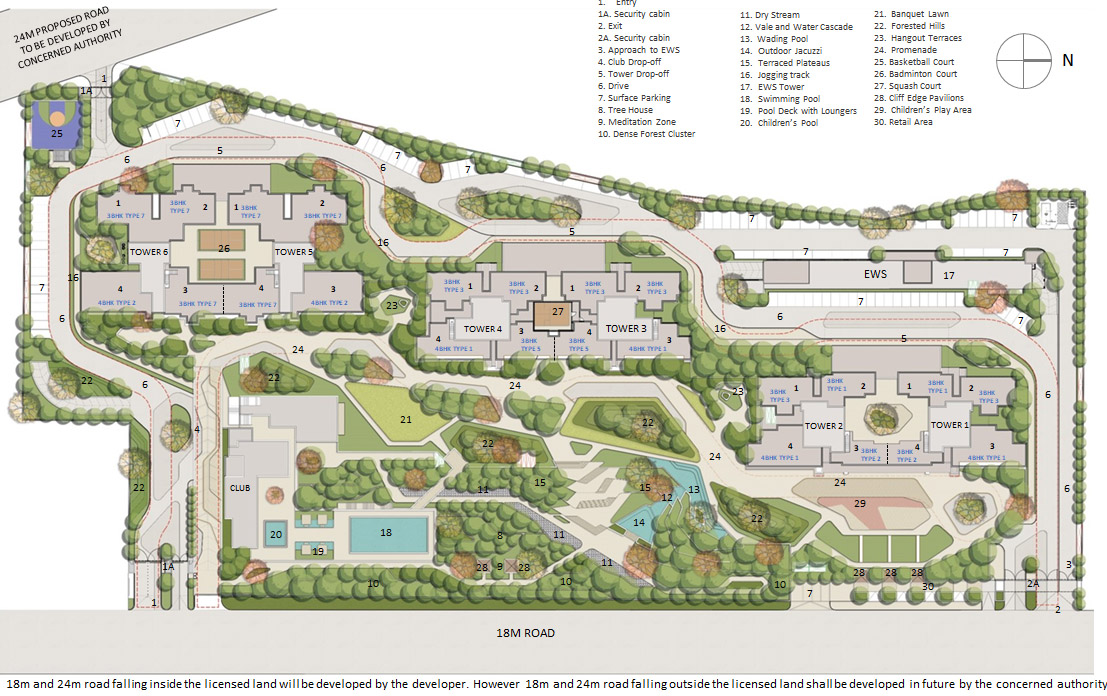
 Site Plan
 Location Plan