

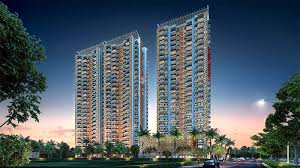

 Builder: Experion Developers
 Project Type: Residential
  Sub Type: Luxury Apartments
 Project Size: 5.5 Acres
 Unit Size: 2900 - 3601 Sqft.
 Project Plan: 3 & 4 BHK Ultra-Luxury Residential Apartments
 Price: 7 Cr.*Onwards
 Price per sq. feet: 24,138
 Status: New Launch
 Total Floors: S+45

 GARDEN
 RESERVE PARKING
 VISITOR PARKING
 SWIMMING POOL
 POWER BACKUP
 LIFT
LIFT CLUB
CLUB SECURITY
 GYM
GYM WASTE DISPOSAL
 PARKS
PARKS 24X7 WATER
 KIDS AREA
 NEWSPAPER
 BUS SERVICE
 MAINTENANCE STAFF
 HEALTH FACILITIES
 BROADBAND INTERNET
 COMMUNITY ROOM
 JOGGING TRACK
 BASKETBALL COURT
 CYCLING TRACK
 MASSAGE SUITS, SPA, SAUNA
 YOGA & MEDITATION CENTRE
 TENNIS COURT
 LIBRARY
 INTERCOM
 WATER FOUNTAIN
 PARTY LAWN
 BADMINTON COURT
Experion The Trillion is located at Plot GH-03, Sector 48, Gurugram (Sohna Road / near Golf Course Extension corridor).
The project land area is approximately 5.5 acres.
It has been launched recently (2025) by Experion Developers.
The development comprises 3 towers, each tower rising up to Stilt + 45 storeys.
Total number of units: approx. 540-552 apartments (variously cited as 540 or 552) indicating a moderately sized community with emphasis on exclusivity.
Experion The Trillion aims to deliver a high-end living experience, with amenities and features such as:
A 65,000 sq.ft. clubhouse with recreation, social, wellness amenities.
Landscaped gardens, open green spaces, jogging/walking tracks, and landscaped surroundings.
Swimming pool, kids’ play area, fitness centre / gym, multipurpose hall, and community/social infrastructure.
Modern building layout: high-rise towers, stilt + 45 floors, planned parking and common facilities.
Smart home automation options .
Strategic location with easy access to NH-48, SPR, Golf Course Extension Road, and central business hubs.
Close to top schools, hospitals, malls, metro connectivity, and employment centers
Experion Developers ek premium real-estate developer hai jo India mein luxury residential aur commercial projects develop karta hai. Company Experion Holdings (Singapore) ki subsidiary hai aur apni high-quality construction, modern design aur globally inspired planning ke liye jaani jaati hai. Experion The Trillion unka flagship luxury residential project hai, jo upscale living aur long-term value par focus karta hai.
Experion Nova — Luxury apartments on Dwarka Expressway
Experion One 42 — Ultra-premium residences on Golf Course Road
Experion Windchants — Residential community in Sector 112, Dwarka Expressway
Experion Hub 108 — Mixed residential & retail precinct on Dwarka Expressway
Experion Villaments — Premium villament residences on Dwarka Expressway



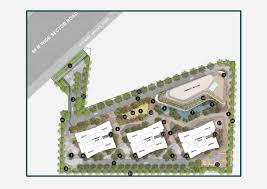 Site Plan
 Location Plan