

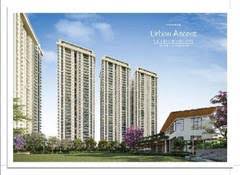

 Builder: EMAAR
 Project Type: Residential
  Sub Type: Luxury Apartments
 Project Size: 9.164 Acres
 Unit Size: 2692 Sqft - 3151 Sqft
 Project Plan: 3 & 4 BHK Premium residential high-rise apartments.
 Price: 3.57 CrOnwards
 Price per sq. feet: 16500
 Status: Under Construction
  Total Floors: G+34
 GARDEN
 RESERVE PARKING
 VISITOR PARKING
 SWIMMING POOL
 POWER BACKUP
 LIFT
LIFT CLUB
CLUB SECURITY
 GYM
GYM WASTE DISPOSAL
 PARKS
PARKS 24X7 WATER
 KIDS AREA
 NEWSPAPER
 BUS SERVICE
 MAINTENANCE STAFF
 HEALTH FACILITIES
 COMMUNITY ROOM
 JOGGING TRACK
 BASKETBALL COURT
 CYCLING TRACK
 TENNIS COURT
 LIBRARY
 INTERCOM
 WATER FOUNTAIN
 PARTY LAWN
 BADMINTON COURT
Emaar Urban Ascent is a thoughtfully designed residential project spread across 10.74 acres in Sector 112, Gurgaon. The project comprises 7 high-rise towers (G+34), offering a mix of 2, 3, and 4 BHK apartments with sizes ranging from 2150 sq ft to 3150 sq ft, perfect for families seeking a luxurious and contemporary lifestyle.
Each apartment is designed to maximize natural light, ventilation, and open space, ensuring a healthy and vibrant living environment. The project comes with modern amenities, modular kitchens with white goods, and ample open spaces, creating a perfect blend of comfort, convenience, and style.
Emaar Urban Ascent also offers flexible payment plans (20:30:50 & CLP), making it easier for buyers and investors to secure their dream home in a prime location of Gurgaon.
In short, Emaar Urban Ascent isn’t just a residential project it’s a community designed for modern urban living, combining elegance, luxury, and practicality.
Spread across 9.12 acres with 7 high-rise G+34 towers.
2, 3 & 4 BHK apartments with sizes from 2150 sq ft to 3150 sq ft.
Spacious layouts designed for natural light, ventilation, and comfort.
Modular kitchens with white goods included for modern living.
Flexible payment plans (20:30:50 & CLP) for buyers and investors.
Well-planned common areas and open spaces for relaxation.
Prime location in Sector 112 with easy access to main roads and amenities.
Gated community ensuring privacy and security.
High-quality construction and premium finishing.
Landscaped gardens and green spaces for a serene environment.
Modern lifestyle amenities for fitness, recreation, and socializing.
Secure and well-maintained gated community.
Designed for families looking for comfort, convenience, and contemporary urban living.
Emaar India is the Indian subsidiary of Emaar Properties, a globally recognized real-estate developer based in Dubai. The company entered the Indian market in the mid-2000s and has since developed a range of residential, commercial, and mixed-use projects across cities such as Gurugram, Mohali, Jaipur, Indore, and Lucknow. Known for modern architecture, quality construction, and thoughtfully planned communities, Emaar focuses on delivering premium living spaces with strong infrastructure and amenities. With a portfolio that includes apartments, villas, townships, and commercial developments, the brand has built a strong reputation for reliability and international-standard real-estate development in India.
Emaar Amaris – Eco-conscious residences in Sector 62, Gurugram.
Emaar Serenity Hills – Premium homes in Sector 86, New Gurugram. (see previous content)
Emaar DigiHomes – Luxury smart homes in Sector 62, Gurugram.
Emaar Palm Heights – Premium residential towers in Sector 77, Gurugram.
Emaar Emerald Hills / Gurgaon Greens – Established communities with extensive amenities.
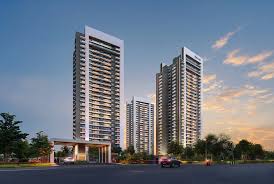


 Site Plan
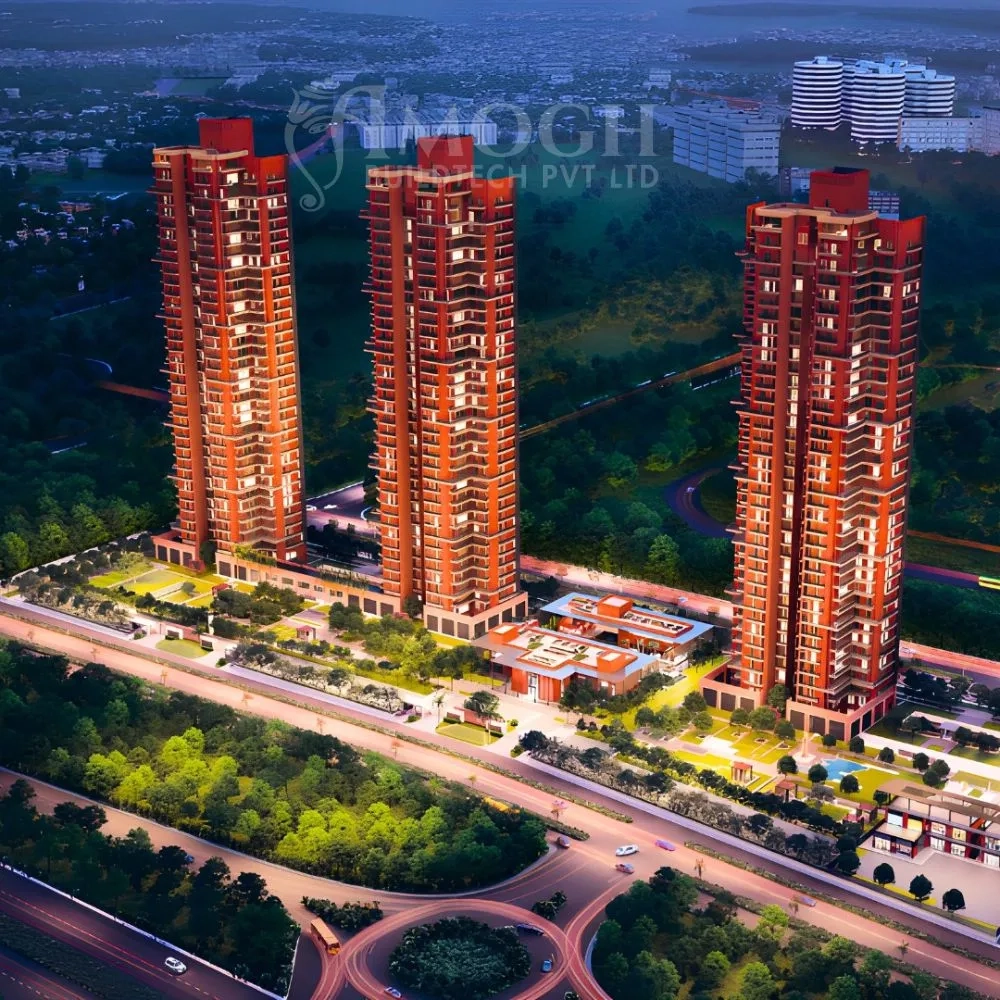
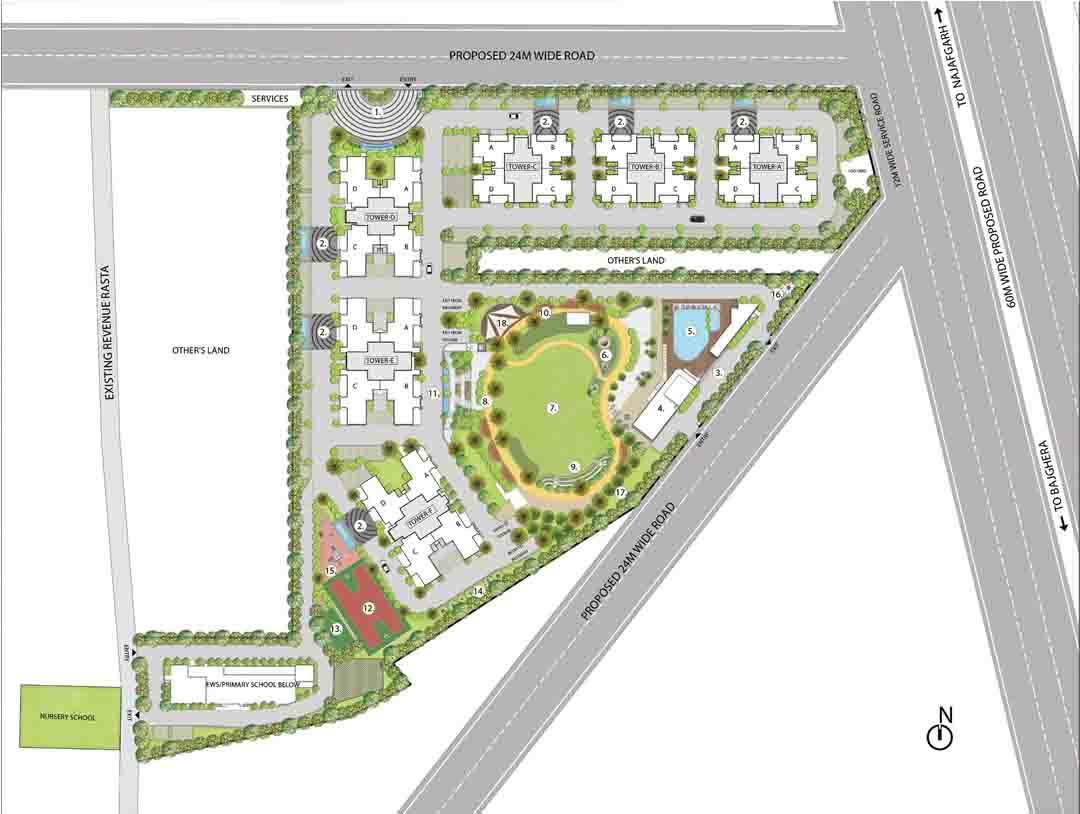 Location Plan