


 Builder: BPTP
 Project Type: Residential
  Sub Type: Luxury Apartments
 Project Size: 4.2 Acres
 Unit Size: 2600 - 2900 Sqft
  Project Plan: 3 BHK + Study + Utility & 3 BHK + Family Lounge + Utility
 Price: 4.45 Cr.*Onwards
 Price per sq. feet: 19,990
 Status: New Launch
 GARDEN
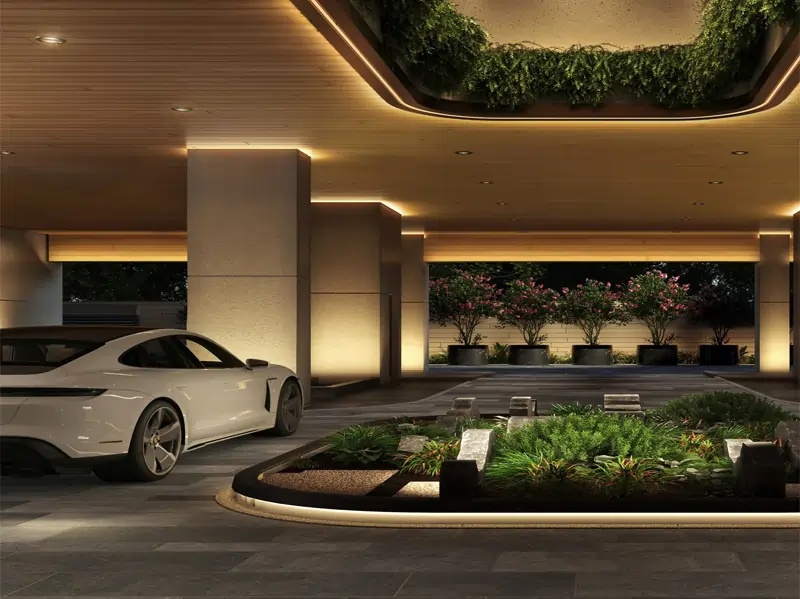
 RESERVE PARKING
 VISITOR PARKING
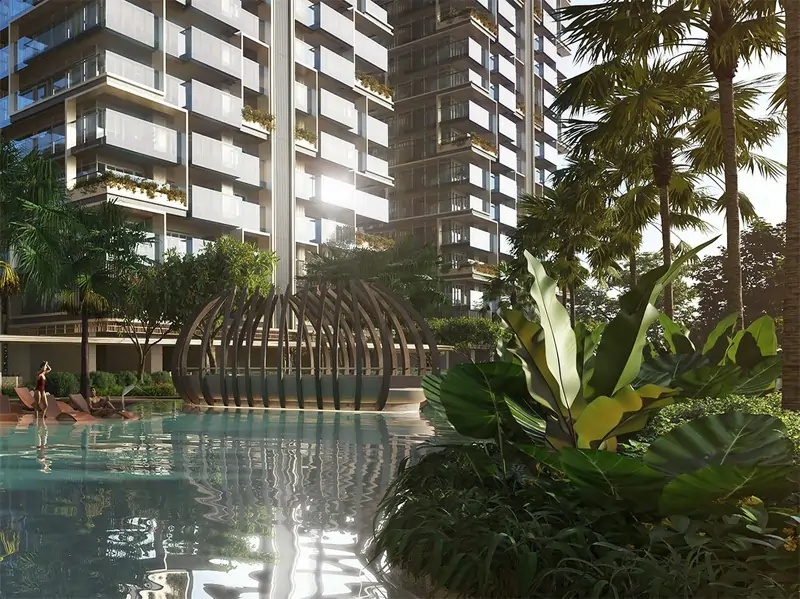
 SWIMMING POOL
 POWER BACKUP
 LIFT
LIFT CLUB
CLUB SECURITY
 GYM
GYM WASTE DISPOSAL
 PARKS
PARKS 24X7 WATER
 KIDS AREA
 BUS SERVICE
 MAINTENANCE STAFF
 HEALTH FACILITIES
 COMMUNITY ROOM
 JOGGING TRACK
 BASKETBALL COURT
 CYCLING TRACK
 MASSAGE SUITS, SPA, SAUNA
 YOGA & MEDITATION CENTRE
 TENNIS COURT
 LIBRARY
 INTERCOM
 WATER FOUNTAIN
 PARTY LAWN
 BADMINTON COURT
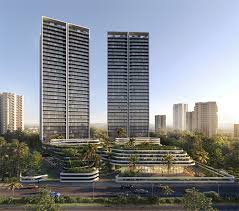
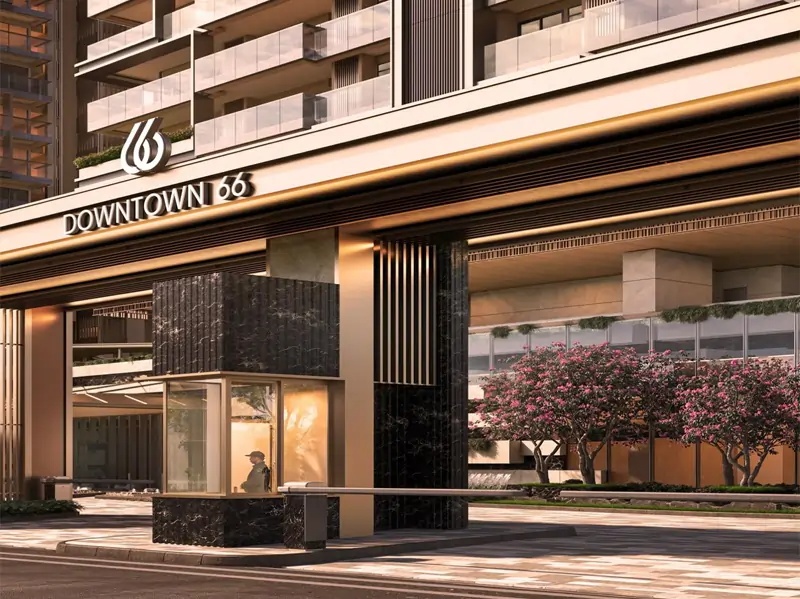
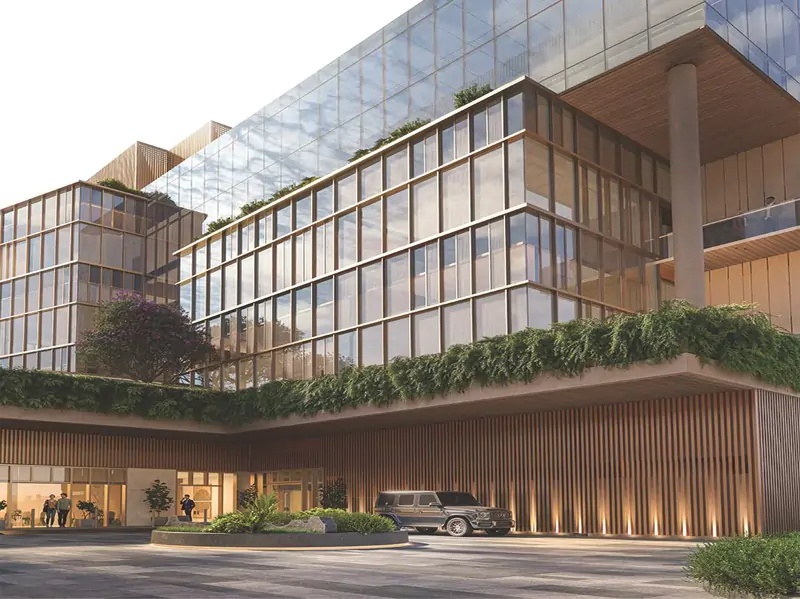
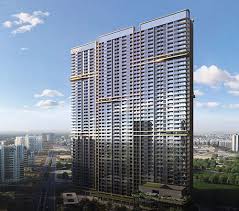
BPTP Downtown 66 is an ultra luxury residential project located in Sector 66 Gurgaon on the prime Golf Course Extension Road. Developed by BPTP Group, the project features three iconic towers offering spacious 3 BHK residences with study and family lounge layouts.
The homes are thoughtfully designed with large wraparound balconies of approximately 85 feet, modern glass façade architecture and panoramic views of the surrounding skyline. The project introduces a walk to life concept where residents can easily access offices, retail destinations, wellness facilities and social spaces within walking distance.
Surrounded by more than 40 million square feet of commercial developments, premium retail, fine dining restaurants, schools and hospitals, BPTP Downtown 66 offers an ideal lifestyle destination in Gurgaon.
Three iconic residential towers
Only four apartments per floor for privacy
Spacious 3 BHK with study and utility layout
Option of 3 BHK with family lounge and utility
Unit sizes approximately 2600 sq ft and 2900 sq ft
Approximately 85 feet running wraparound balcony
Striking glass and metal façade architecture
Six high speed lifts in each tower
Walk to work walk to play and walk to wellness lifestyle concept
Located in a premium commercial and residential corridor
Approximately 1.35 lakh sq ft clubhouse and landscape amenities
Three swimming pools and wellness zones
Meditation pavilion and vitality pools
Luxury spa hammam and wellness areas
Podium level development with covered pathways
Landscaped greens and social spaces
Dedicated kids play zones
Senior citizen activity zones
Pickleball court padel court squash court
Fine dining spaces whiskey lounge and ballroom
Seismic Zone V compliant construction
IGBC Platinum pre certified green building
Designed by global design consultants Aedas Singapore and Coopers Hill Singapore
BPTP Limited is a well-known real estate developer in North India with a strong presence in Delhi-NCR. The company has developed several residential townships, plotted developments, and commercial projects across Gurugram, Faridabad, and Noida. BPTP focuses on creating modern urban communities with high-quality construction, thoughtful planning, and lifestyle amenities. Over the years, the developer has delivered multiple integrated developments and premium residential communities that cater to modern homebuyers and investors.
BPTP Verti-Greens – Sector 102 Gurgaon
BPTP Amstoria – Sector 102 Gurgaon
BPTP Astaire Gardens – Sector 70A Gurgaon
BPTP Park Prime – Sector 66 Gurgaon
BPTP Terra – Sector 37D Gurgaon
BPTP Visionnaire – Sector 70A Gurgaon
BPTP The Amaario – Sector 37D Gurgaon
BPTP District – Sector 81 Gurgaon
BPTP Spacio – Sector 37D Gurgaon


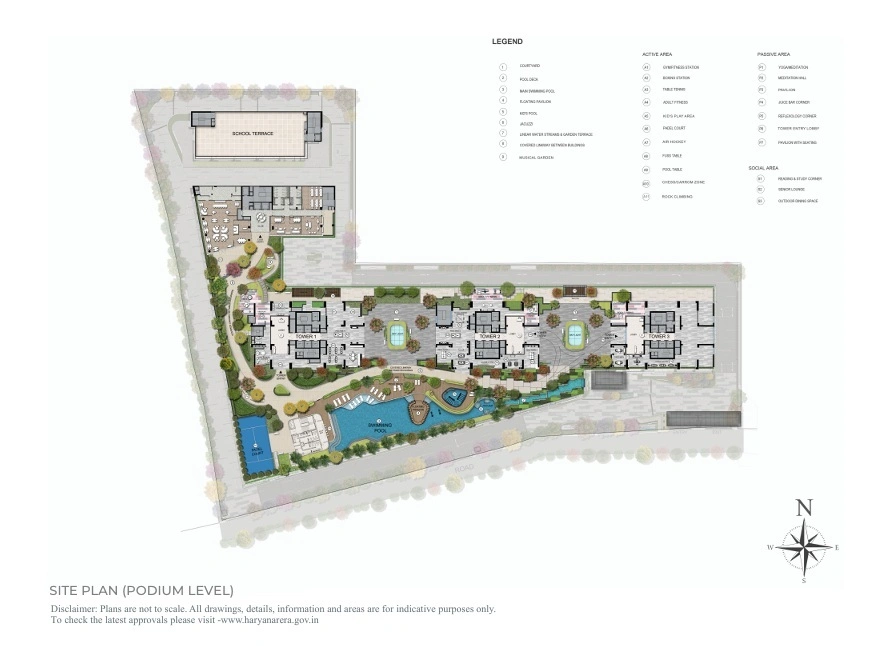 Site Plan
 Location Plan
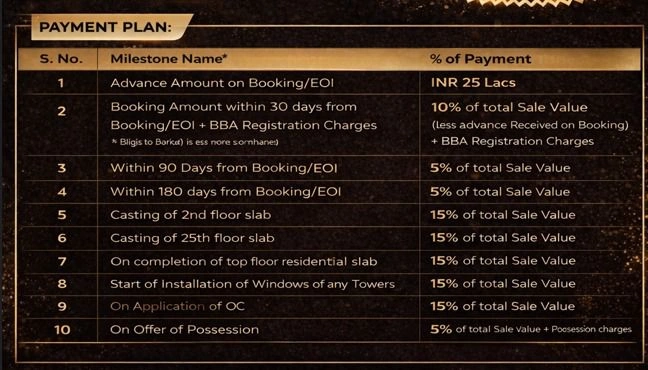 Payment Plans
 Brochure