

+917292009966 +917292006699 Whatsapp
Tasha Realty
Oberoi 360 North
 
Oberoi 360 North

Oberoi 360 North

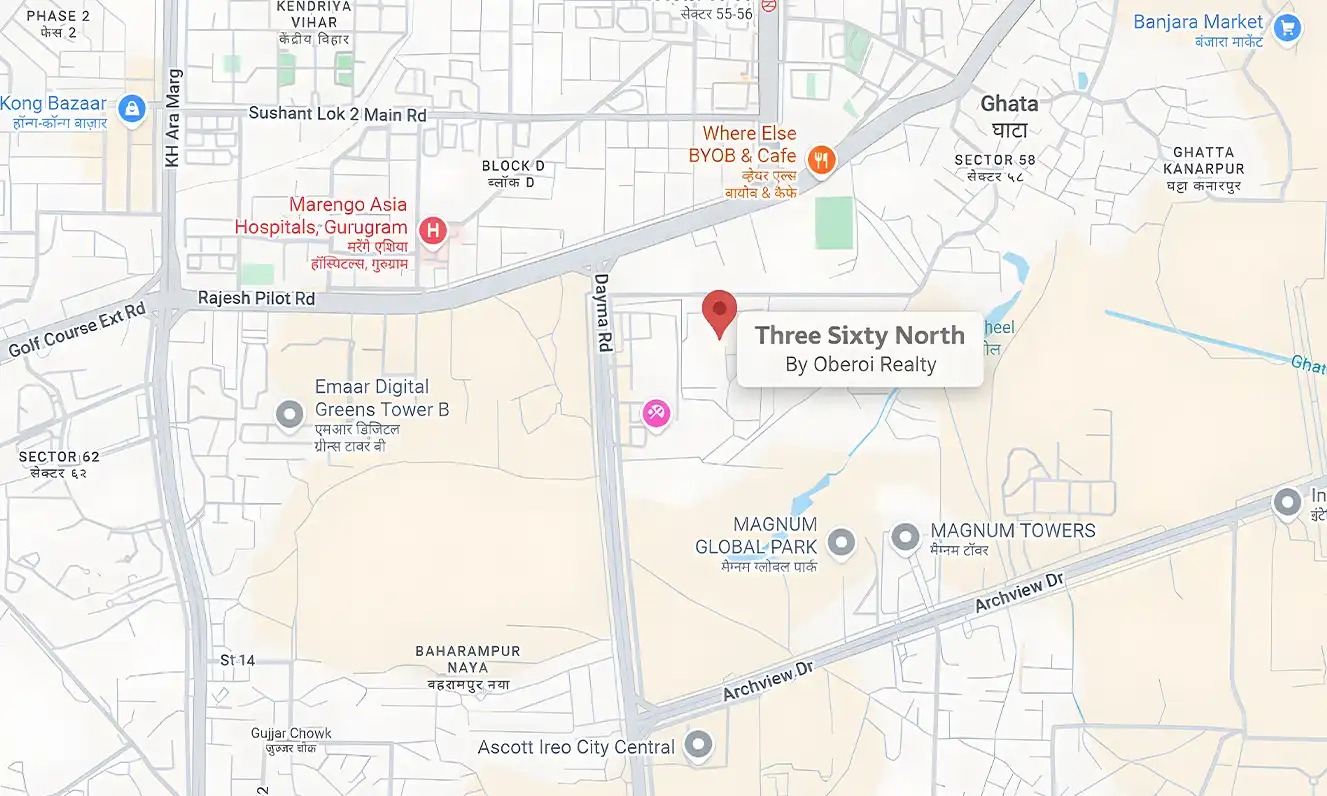
Golf Co Extn Rd, Gurgaon
sign

Contact Now:

Amenities:

Overview

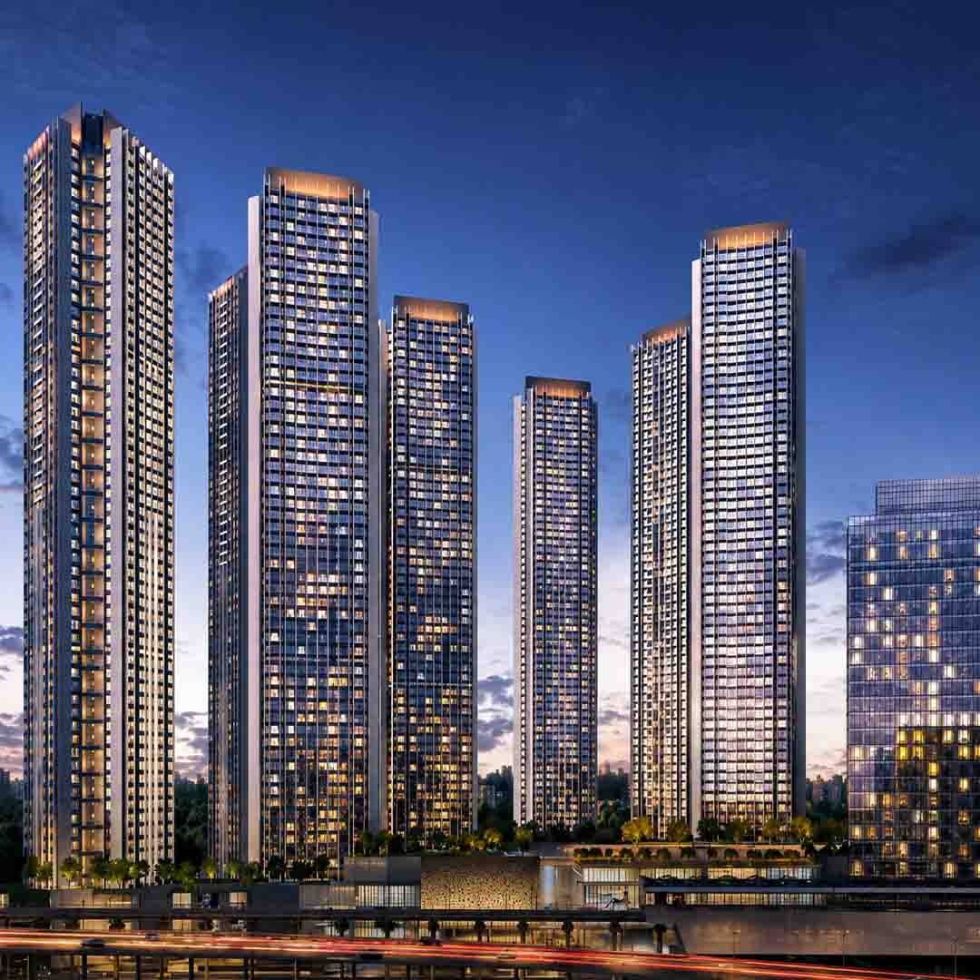
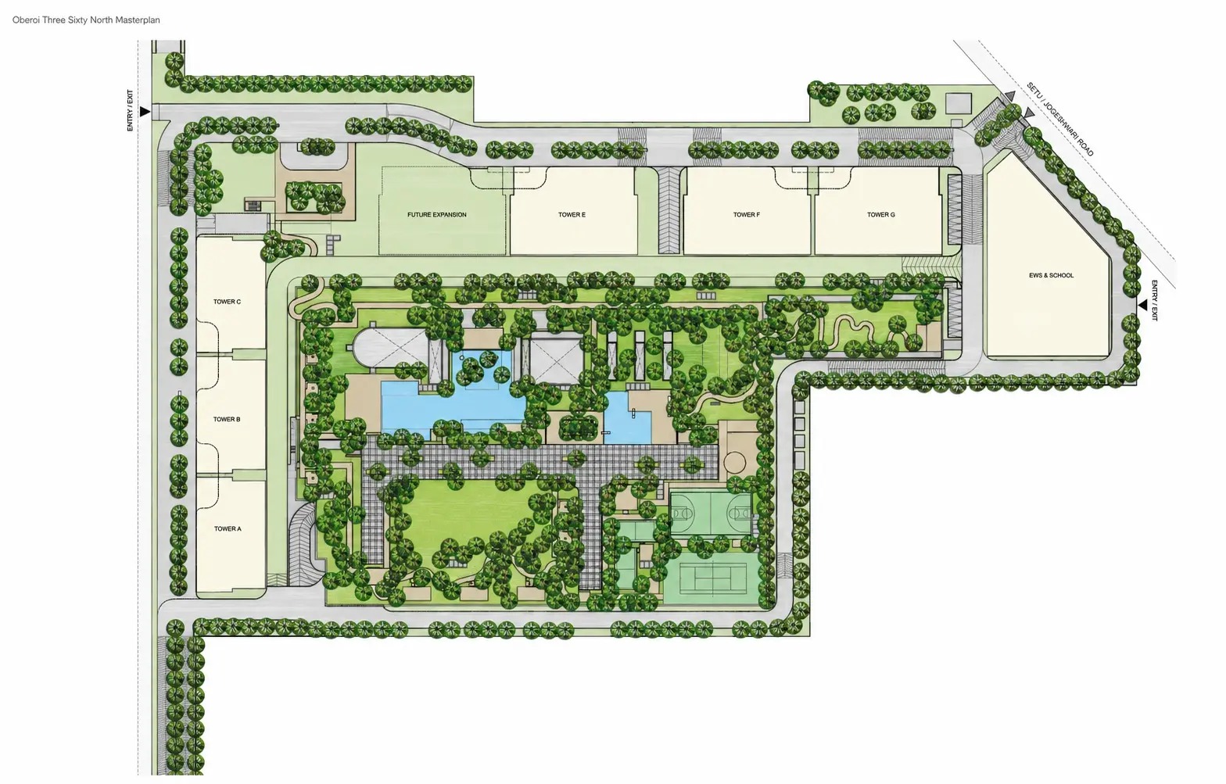
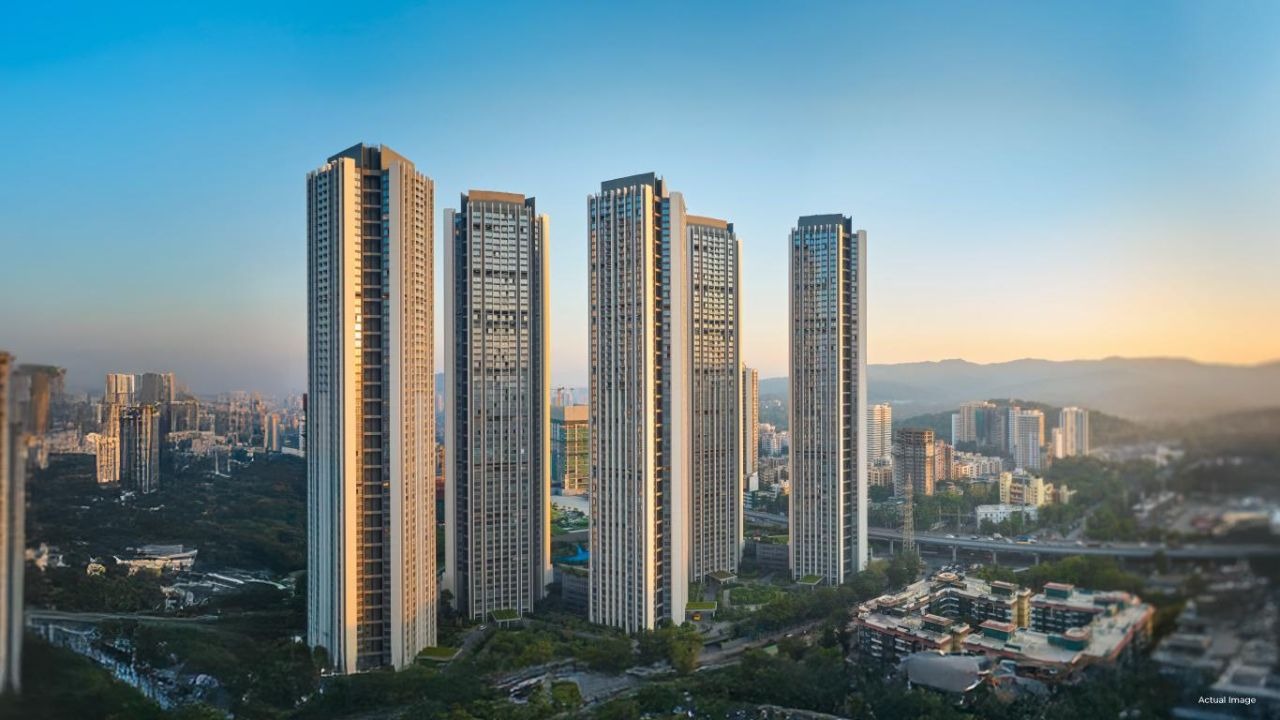
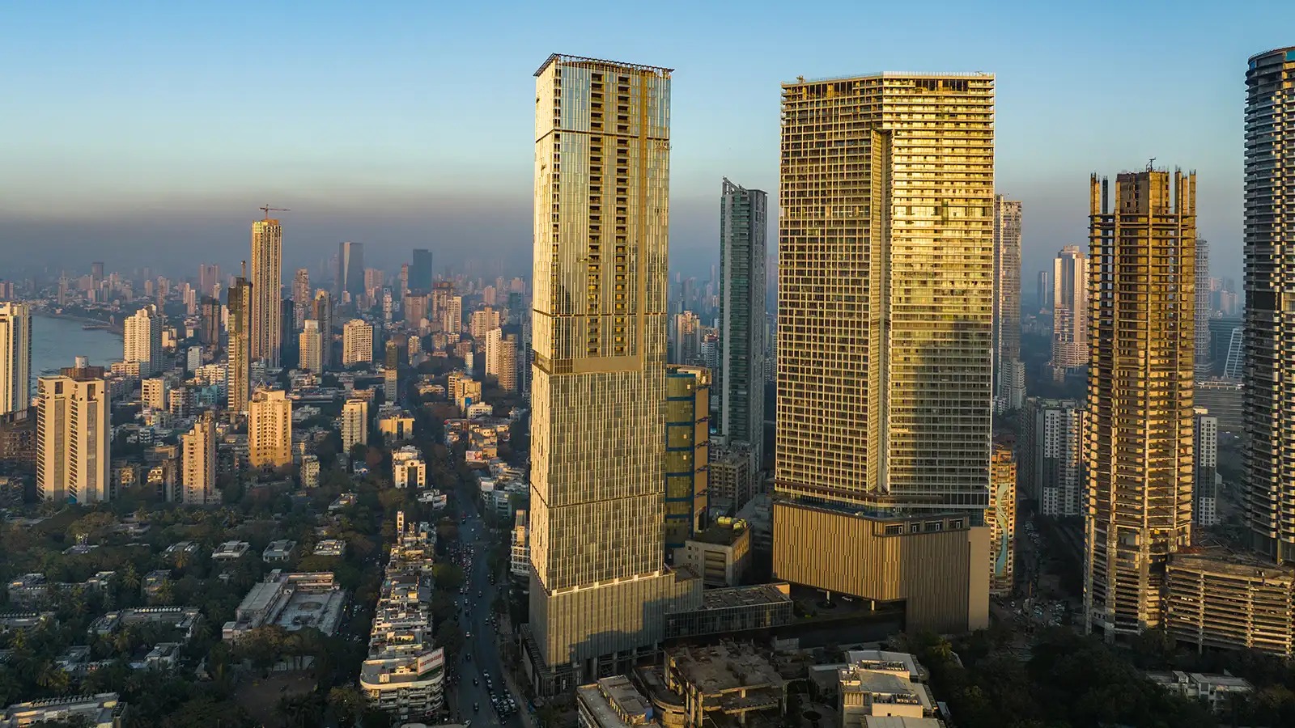
Discover Oberoi Three Sixty North, an ultra-luxury residential development by Oberoi Realty, located on Golf Course Extension Road in Sector 58, Gurugram. Spread across approximately 14.81 acres, this prestigious development is designed to offer an elevated lifestyle with spacious residences, refined architecture, landscaped greens and premium lifestyle amenities.

The project offers exclusive 4 BHK and 5 BHK luxury residences, thoughtfully planned for discerning homebuyers who value space, privacy, comfort and sophisticated living. With expansive layouts, elegant interiors and generous decks, the residences are designed to create a seamless blend of contemporary design and everyday luxury.

Oberoi 360 North

Features:

Key Project Features

  • Premium 4 BHK and 5 BHK luxury residences
  • Exclusive residential development by Oberoi Realty
  • Located in Sector 58, Golf Course Extension Road, Gurugram
  • Spread across approximately 14.81 acres
  • Spacious apartment layouts with expansive balconies and decks
  • Contemporary architecture and premium residential design
  • Landscaped green spaces and outdoor leisure areas
  • Swimming pool and recreational facilities
  • Grand entrance lobby
  • Reflexology park and landscaped gardens
  • Community and leisure spaces
  • Planned retail units within the larger development
  • Dedicated lifts and modern building infrastructure
  • 24-hour water supply
  • Fire safety systems
  • Power and electrical infrastructure
  • Access to major roads and business districts of Gurugram
  • Close to schools, hospitals, shopping and entertainment destinations

Other Features:

  • Grand entrance lobby

  • Reflexology park

  • Landscaped open spaces and tree planting

  • Children's play areas

  • Multipurpose community spaces

  • Planned retail units

  • Lifts and modern building infrastructure

  • 24-hour water supply

  • Fire-fighting systems

  • Security cabin and access infrastructure

Floor Plans

Unit Type Area Price Floor Plans
2 BHK 1360 Sq.Ft As Applicable view
3 BHK 1645 Sq.Ft As Applicable view
3 BHK 1660 Sq.Ft As Applicable view
3 BHK 1790 Sq.Ft As Applicable view
 

About Builder:

Oberoi Realty has been an insignia of trust, transparency, cutting-edge technology and differentiated service in the Real Estate sector in Mumbai. Rooted in values, their growth and respectability have both been built on adherence to the vision, mission and the six pillars that they stand on, in all they do and deliver.

The vision of the company is an actionable, purpose-led ideal that has a real and significant bearing on the deliveries and their conduct. They are committed to ensuring that their offerings are revolutionary, ahead of the times, benchmarked against best global trends & practices and built around their discerning customers needs. They ensure that the ecosystem they operate in, the society around and all people who experience, engage or align with any aspect of the spaces they create, truly feel the differentiation and positive impact on quality of life
 

Other Projects:

Three Sixty West - Worli, Mumbai

Oberoi Elysian - Goregaon East, Mumbai

Oberoi Sky City - Borivali East, Mumbai

Project Location

DISCLAIMER: This website and the Information contained is in the process of being updated and the contents are under review/revision in terms of the Real Estate Regulation Act, 2016 and Rules there under (RERA), and will be reviewed from time to time. Till the time that the contents are fully updated, the same shall neither be construed to be any kind of advertisement, solicitation, marketing, Booking, offer for sale, invitation to offer within the purview of RERA and shall have no binding effect on the Company and nor constitute any offer and/or acceptance and/or contract and/or agreement and/or transaction and/or any intention thereof and/or a disclosure under any statute of any nature whatsoever. Please call to check the updated pricing, status etc. The photographs contained herein may be actual/stock/standard photography or rendered images used for the purpose and have been taken at a location other than the project site and are used to indicate a conceptual lifestyle. Actual product may vary/differ from what is indicated herein. The location info shown are indicative and selective representation of certain elements present/that may be present in and around the city/project site. No representations are made regarding existence/continuity of existence of any landmarks/locations shown. The landmarks/locations may be subject to change from time to time and such changes are completely outside our control. No representation or warranty is made or intended as to the accuracy or completeness of information under this website or as to its suitability or adequacy for any purpose. Before making a decision to purchase, you are requested to independently, either directly or through your legal/financial consultants, thoroughly verify all details/documents pertaining to the respective project as available on the respective RERA sites.The Company is not liable for any consequence of any action taken by the viewer relying only on such material/ information that is presently displayed on this website.